

How Much Pipe Do You Need? A Simple Guide for Home Construction
With 20+ years of experience in PVC pipe manufacturing, delivering high-quality piping solutions for residential, commercial, and infrastructure projects across Pakistan | Last Updated Oct 2026
Imagine you’re building your dream house. The foundations are in, the walls are going up and your plans are actually starting to come to life. Then your builder comes to you and says “How much pipe do we need?”
It sounds like a straightforward question but your home will require more than one type of pipework. You’ll need water supply pipework to deliver the water to your kitchen and bathrooms, drainage pipework to carry the waste away and electrical conduit pipework to protect the wiring in the walls, ceilings and floors.
Buying too little will of course delay construction, buying too much will of course increase your material costs. The amount you need will obviously be dictated by the layout of your home, the number of floors, the number of bathrooms, the number of electrical points and the plumbing design.
At Adamjee Durabuilt we know the importance of having the right piping system planned prior to construction. We’ve been manufacturing piping for electrical and water applications in Pakistan since 1984.
In this guide, we’ll cover pipe requirements for home construction, how to calculate pipe length, and which pipe types suit different areas of the home.
How Much Pipe Do You Need for Home Construction?
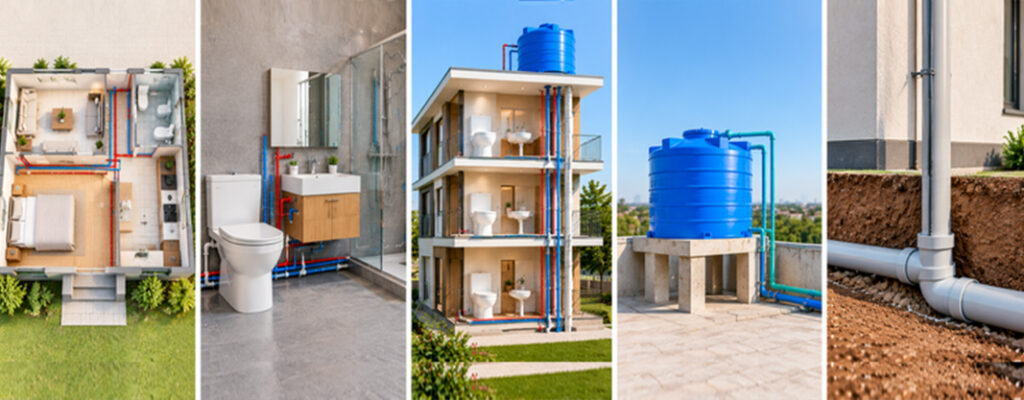
There’s no set amount of pipe required for each house. A small single storey dwelling with just one bathroom will have a completely different pipework to a two storey house with three bathrooms, two kitchens and an outside washing area.
To estimate your requirements, consider these factors:
- House size and layout: the spacing of the fixtures, water sources and drainage outlets will determine the total pipe run.
- Number of bathrooms and kitchens: each additional bathroom or kitchen will require more supply lines, more connections and more drainage.
- Number of floors: Multi-storey homes will have both vertical pipe runs and horizontal runs.
- Water tank location: if the tank is located a long way from the bathrooms and/or the kitchen you’ll have long supply lines.
- Plumbing design: pipe routing, bends, fittings and the various connection points all have an effect on the final quantity.
Factors That Affect Pipe Requirements in a House
Two houses with the same covered area can have vastly different plumbing requirements. Here’s why.
House Layout and Fixture Placement
Imagine a house where the kitchen and bathrooms sit right next to the main water supply. The pipework could be quite short in that scenario. If the same fixtures are on the opposite side of the building, then the pipework would be considerably longer.
Bathrooms, Kitchens, and Utility Areas
Every sink, shower, toilet, washing machine, and so on must connect to the correct supply or drainage. A house with several bathrooms will require more pipework, pipes, and fittings than a house with one bathroom.
Number of Floors
In a two-story house, you have to factor in the pipework between floors, the pipework to the upper-floor bathrooms, and the drainage. If you don’t account for the verticals, your initial estimate will come in short.
Water Tank and Drainage Locations
The distance between the water tank, the pump, the fixtures, and the drainage connection will affect the required pipe length. The system design will also determine the required pipe diameter and material.
Types of Pipes Needed for Home Construction
Choosing a pipe is more than just working out the right length. You also have to match the material to the application it’s going to be used in (water supply, drainage, electrical etc).
Water Supply Pipes
Water supply pipes carry water to the bathrooms, kitchens and so on. The right pipe material and diameter will of course be a function of the system design, operating pressure and installation requirements.
Drainage and Sewerage Pipes
These are the pipes which take the wastewater away from the sinks, toilets, showers and all the other outlets. They have to be the correct diameter, the correct gradient and routed in the correct way to meet the drainage design.
Electrical Conduit Pipes
Electrical conduit piping provides a protective path for the wires that are run through walls, ceilings and floors. It serves to keep the wiring neat and in a protected state and reduces the chance of the wires being damaged during the course of building or in normal use. The amount of conduit required will obviously be dictated by the number of switches, sockets, lights, distribution boards and the routing of the wiring.
When choosing electrical conduit, check that it’s appropriate for the installation environment, the size and the applicable electrical standards.
uPVC Pipes
uPVC pipes are used in a variety of drainage, sewerage and other specified applications. When you’re looking at uPVC pipes in Pakistan it’s best to check the application, size, standards and technical specs of the product rather than go on price.
PPRC and HDPE Pipes
PPRC pipes are used in appropriate plumbing and water supply applications, and HDPE pipes are used in the applications for which they are specified (e.g., certain water distribution systems). The right pipe to use is going to be the one that is appropriate for the application and the conditions of installation.
Brand Note:
At Adamjee Durabuilt we have uPVC, HDPE, PPRC, Schedule 40, tubewell and a range of other products. As always you should confirm that the product you have selected is appropriate for your particular application (whether that be plumbing, drainage or electrical).
How to Calculate the Pipe Length Required for Your House
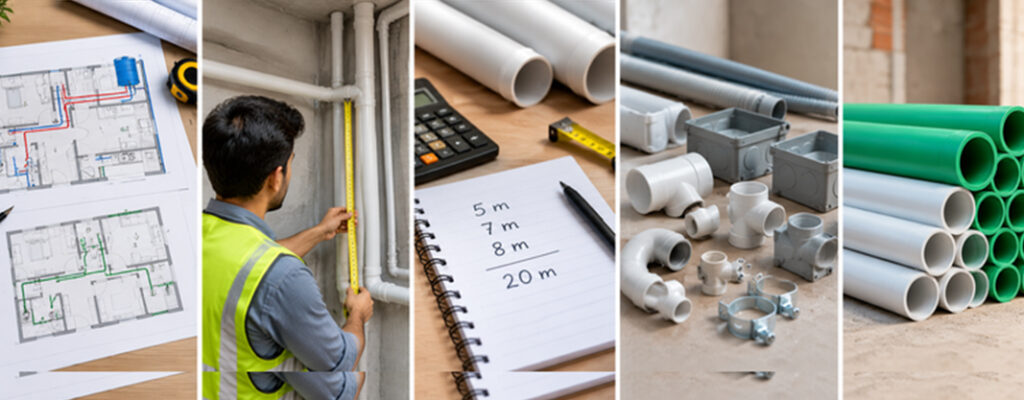
An accurate pipe calculation for house construction begins with a layout that shows where each pipe system is going to run. Keep in mind that you’ll need separate measurements for plumbing pipes and electrical conduits.
Step 1: Prepare Separate Layouts
Mark the water sources, tanks, bathrooms, kitchens, fixtures and drainage outlets on the plumbing plan. On the electrical plan mark the switches, sockets, lights, distribution boards and the proposed conduit routes.
Step 2: Measure Each Route
Measure the distance between the connection points (including the horizontal runs, the verticals and the runs between floors). Take the installed path as your guide rather than just the straight line distance between rooms.
Step 3: Add the Measurements
For pipe length calculation for plumbing, total the water supply and drainage separately.
For electrical conduits you add up the lengths of the runs individually. So if you had three runs of 5m, 7m and 8m respectively your total measured conduit length would be:
5 + 7 + 8 = 20 metres
This is just an example for three routes, not a standard requirement for the whole house.
Step 4: Account for Fittings and Installation Needs
Review the bends, joints, tees, junction boxes and all other necessary connections. The quantities and allowances will be design and installation method dependent.
Step 5: Calculate the Number of Pipe Sections
Divide the estimated length of each system by the length of the available pipe/conduit sections. Round up to the next whole section and take into account the practicalities of cutting.
Example Pipe Estimate for a Residential House
Suppose you’re building a single storey house with two bathrooms and one kitchen. Your plumber comes up with the following illustrative measurements:
| Pipe route | Estimated length |
| Main water supply route | 12 m |
| Kitchen supply connections | 6 m |
| Bathroom supply connections | 14 m |
| Additional supply route | 8 m |
| Total measured supply piping | 40 m |
These figures are illustrative only. Actual pipe requirements depend on the house layout, fixture locations, and plumbing design.
Measure drainage pipes separately because their routes, diameters, and installation requirements may differ from those of water supply pipes. Confirm the final quantities before ordering materials.
Common Mistakes to Avoid When Estimating Pipe Requirements
Even a well thought out home can end up with some avoidable plumbing problems if the initial estimate is incomplete.
- Estimating by covered area only (i.e. square footage) doesn’t tell you how far the pipes have to run.
- Forgetting vertical runs in multi-story homes will require additional pipe length between floors.
- Combining supply estimates with drainage estimates is risky; these are very different systems with very different requirements.
- Ignoring fittings and cuts: installation is not simply about straight pipe sections.
- Choosing the wrong pipe material: a pipe that’s suitable for one application may well be unsuitable for another.
- Ordering before finalizing the layout can lead to changes during the build that affect both quantity and cost.
How to Choose the Right Pipes for Your Construction Project
When you’re looking at residential plumbing pipes, don’t just go on price per metre. Look at the application, the pressure it’s going to be exposed to, the size of the pipe, the fittings it’s going to be used with, the method of installation and the service conditions it’s going to be in.
It’s also worth checking the manufacturer’s technical specification and the relevant quality requirements. In Pakistan the national standards and quality control body is the Pakistan Standards and Quality Control Authority (PSQCA). Where a relevant Pakistani standard applies, check that the product is in compliance and that any applicable certification requirements have been met.
ISO standards can apply to manufacturing and quality management, but an ISO-certified quality management system does not mean every pipe product will meet every applicable product standard. You’ll need to request the relevant documentation for the product you’re looking to buy.
If you’re comparing PVC pipe manufacturers in Pakistan then look at their product specs, quality documentation, the sizes they offer and whether it’s the right pipe for your application. A good supplier will be able to advise you on the product, but your plumber will be the one to confirm the system design and the quantities required.
At Adamjee Durabuilt our experience in the manufacturing industry in Pakistan goes right back to 1984. We have a range of pipe products to suit a variety of applications and our product selection is always in accordance with the relevant specification.
Get Your Pipe Estimate Right Before Construction Begins
Your house absolutely needs a proper pipework system designed around its actual requirements rather than some wild guess. Begin with a full layout, measure each run, work out the water supply, the drainage and the electrical conduit separately, and then confirm the quantities with your plumber and electrician.
At Adamjee Durabuilt we feel that careful planning and the right piping products will go a long way to helping you make better construction decisions. Always check your layout and product specs prior to purchase to ensure that your piping system is going to be the right one for your home.
Planning your home’s piping system? Contact Adamjee Durabuilt to learn more about our piping solutions and find products suited to your construction needs.
Frequently Asked Question’s
1. How do I calculate the amount of pipe needed for a house?
Measure each pipe route on your construction plan and add the lengths separately for water supply, drainage, and electrical conduits.
2. Does a two-storey house need more pipe than a single-storey house?
Generally, yes. A two-storey house requires additional vertical runs and connections, depending on its layout.
3. How much pipe is required for a house with two bathrooms?
It depends on bathroom locations, fixtures, and the distance to water supply and drainage connections.
4. Which pipes are commonly used for residential plumbing?
PPRC pipes are commonly used for water supply, while uPVC pipes are often used for drainage and sewerage applications.
5. Should water supply and drainage pipes be calculated separately?
Yes. They serve different purposes and may require different materials, diameters, and installation methods.